Built in 2002, this home had a spacious kitchen, but after more than two decades, our clients were ready for an update. Their goals were to open up the space, make it feel lighter, and reduce some of the visual clutter created by the existing layout.
Rather than simply replacing cabinets and finishes, we looked at how the kitchen connected to the breakfast area and family room and how a few key changes could make the entire space work better.
Exploring Layout Options
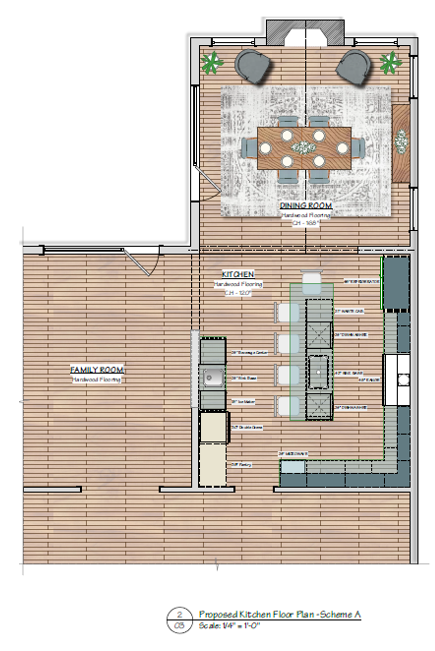
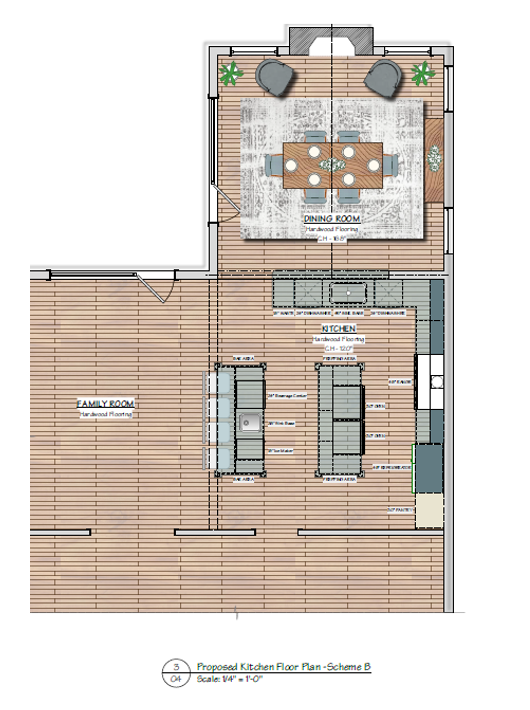
During the design process, we explored several different layouts, each offering a different approach to the kitchen and its connection to the surrounding spaces.
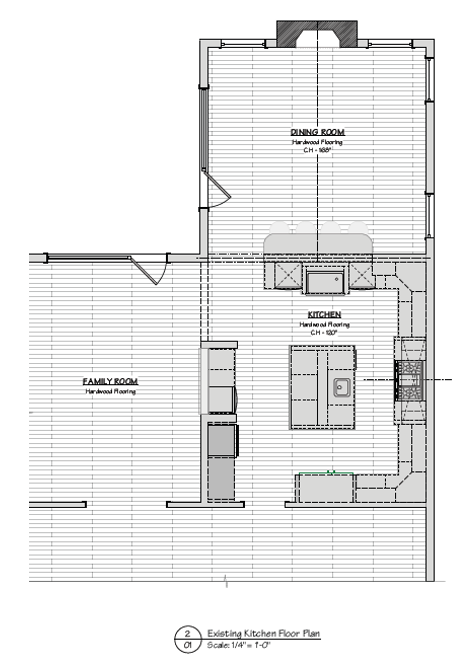
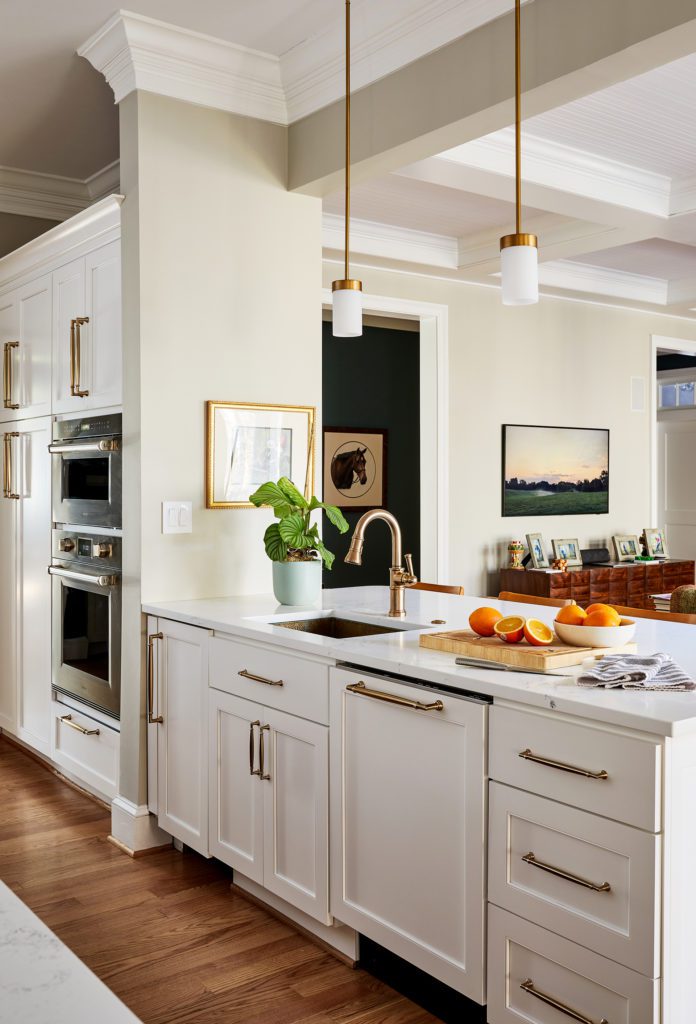
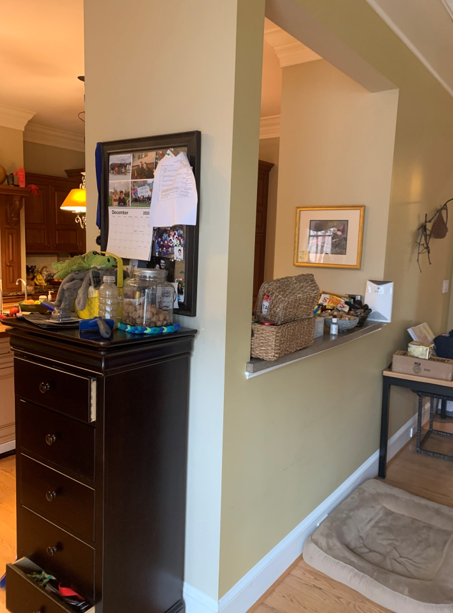
One of the biggest opportunities was removing the peninsula that separated the kitchen from the breakfast area. Without that barrier, we could create a larger island and establish a much stronger connection between the kitchen and table.
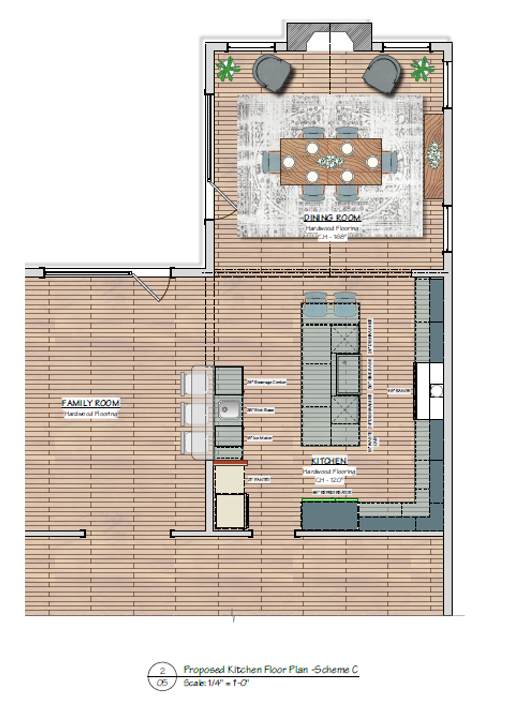
The final layout also allowed our clients to prioritize additional island storage rather than seating. Since the breakfast table is just steps away, stools in this area felt redundant.
Existing Layout:
Proposed Scheme A:
Proposed Scheme B:
Proposed Scheme C:
Making Thoughtful Selections
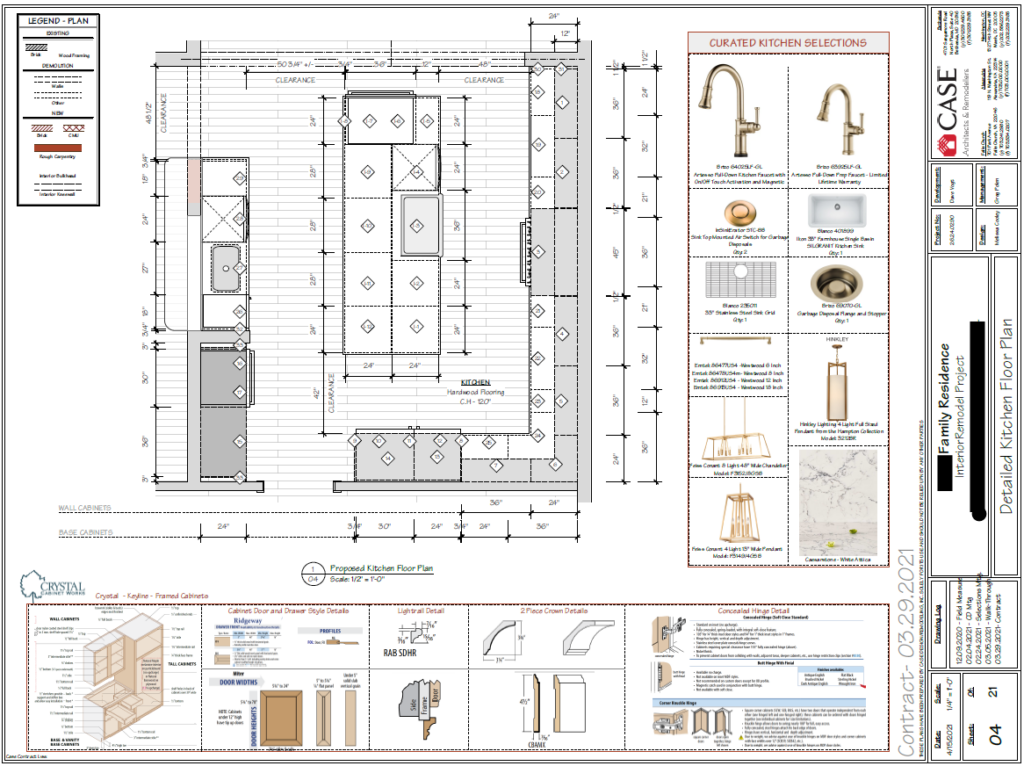
After exploring several layout options, we moved forward with a plan similar to Scheme C, which opened up the kitchen and created a stronger connection to the breakfast area and family room.
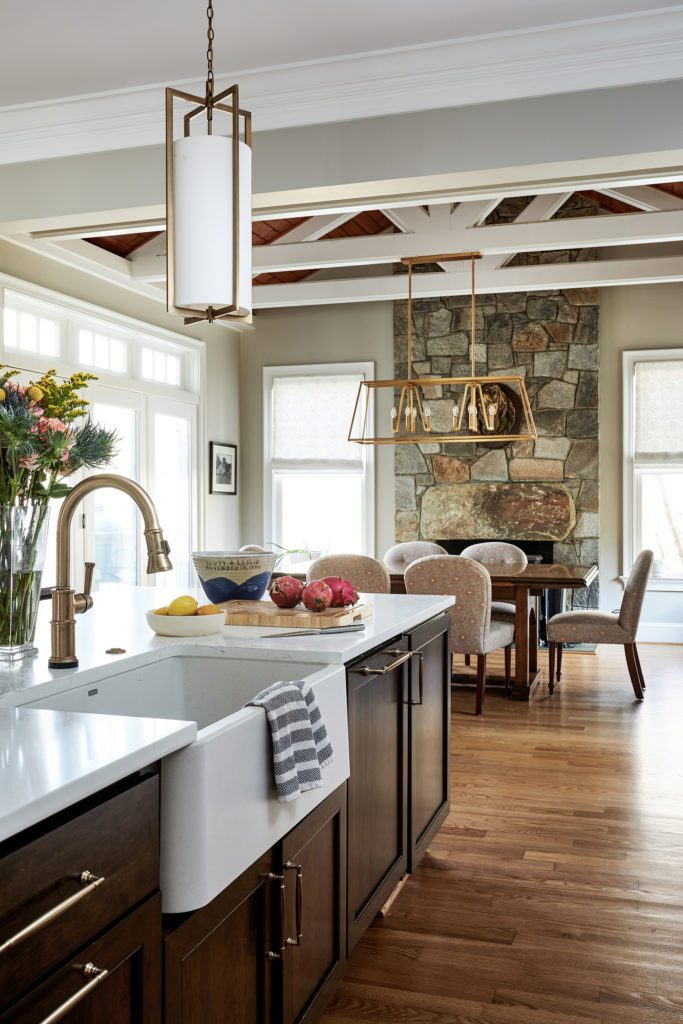
With the layout established, we focused on simplifying the cabinet configuration and making timeless selections that would give the kitchen a clean, tailored look. The goal was to create a space that felt fresh and updated without being overly trendy—one that would serve the homeowners well for the next 25 years and beyond.
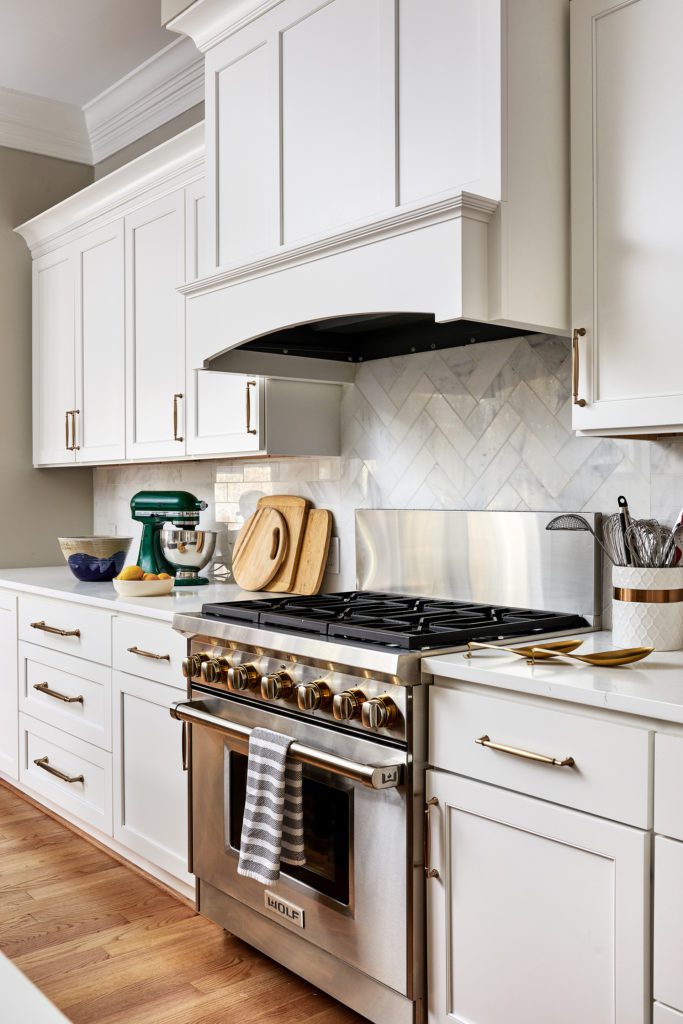
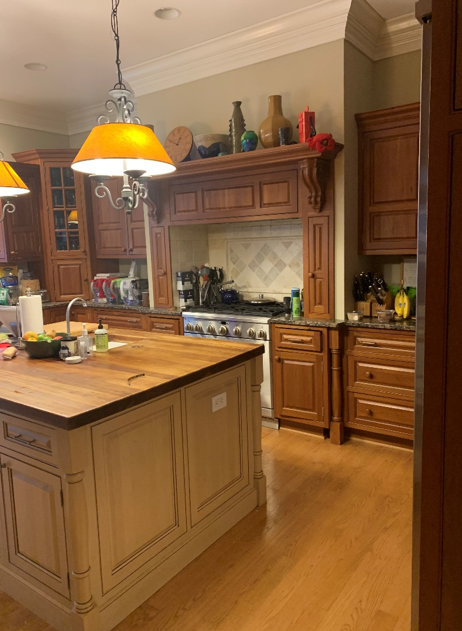
Before & After
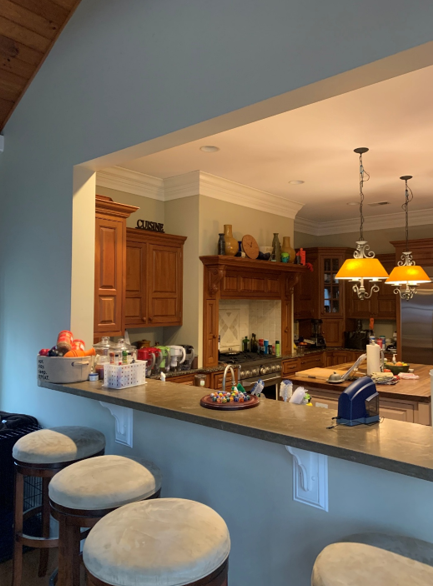
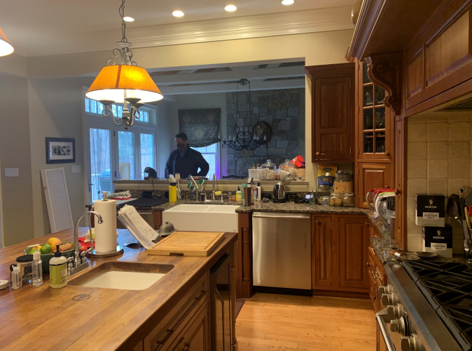
Removing the peninsula made a significant difference in how the kitchen relates to the breakfast area. The larger island now anchors the room while providing additional storage, and the simplified cabinetry helps reduce the visual clutter of the original kitchen.
We also relocated the stool seating to the family room. This gives family and guests a place to sit and enjoy the game while still feeling connected to what’s happening in the kitchen.
After:

Before:
After:
Before:
After:
Before:
After:
Before:
If your kitchen is 20 or 25 years old, it may not take a major addition to make it work better for the way you live today. Sometimes rethinking the layout and simplifying the space can make all the difference.
If you’re considering an update to your kitchen, I’d be happy to help you explore the possibilities.
Dave Vogt | [email protected] | 240.235.9745