When homeowners need more space but have limited room to expand, creative design solutions can make all the difference. For this Arlington, VA home, zoning restrictions and limited buildable lot space presented a unique challenge.
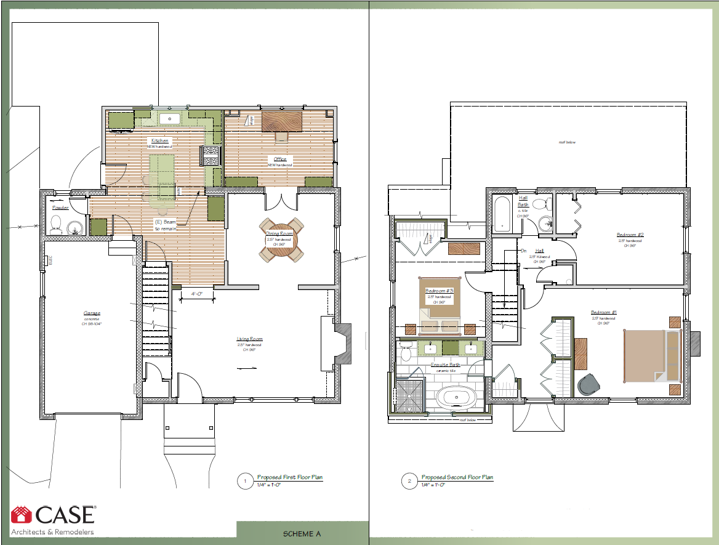
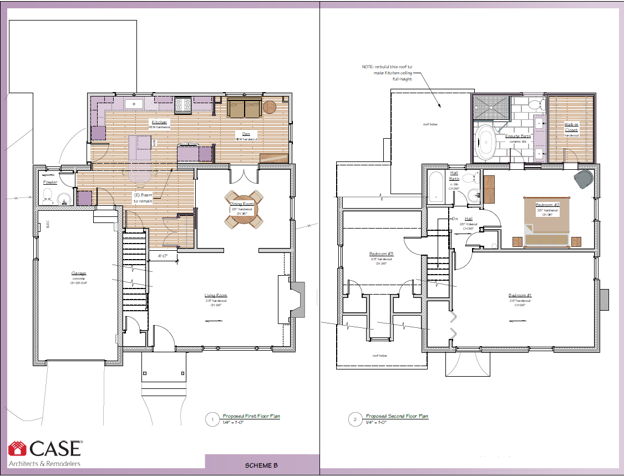
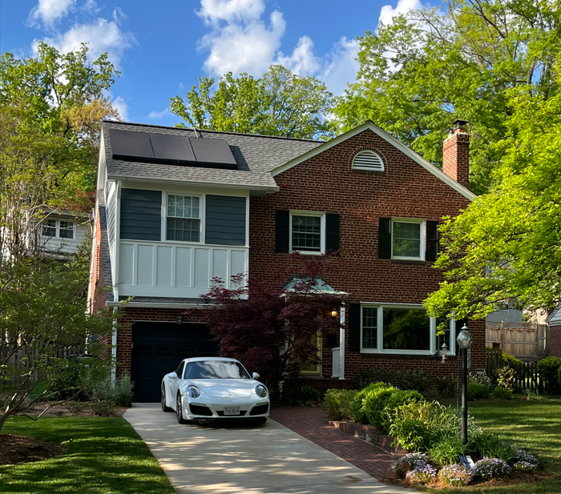
We developed a plan to add two second-story additions above existing spaces. An addition above the kitchen created room for a fourth bedroom and a significantly larger hall bathroom, while an addition above the garage provided space for a new primary bathroom.
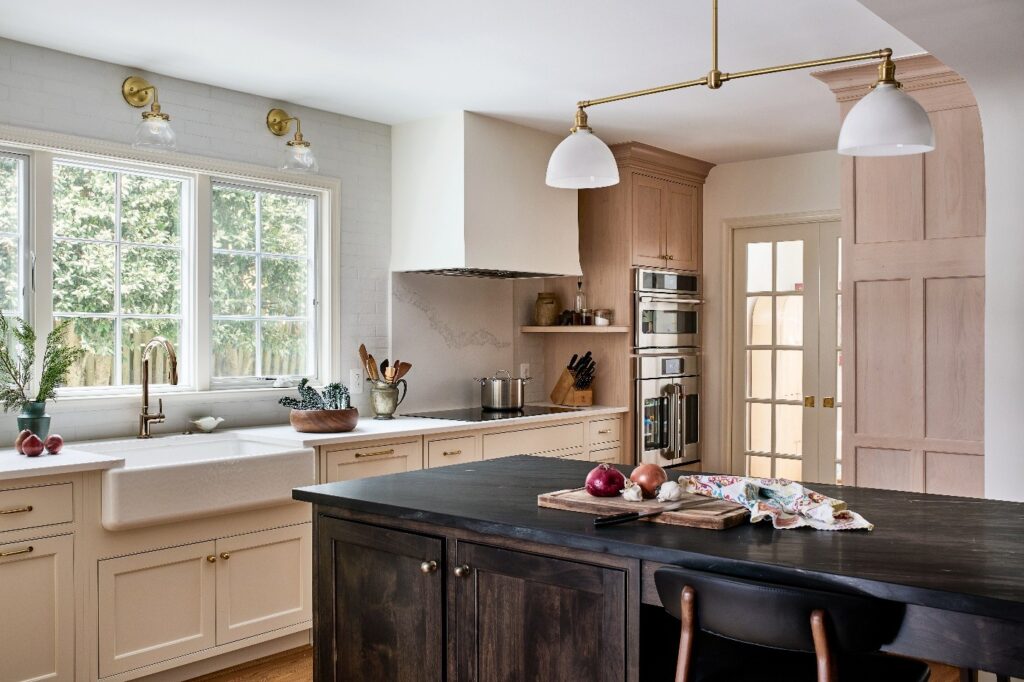
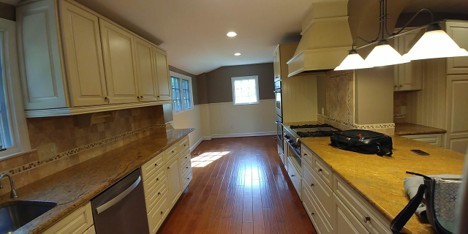
In addition to the new living space, we renovated the kitchen and basement, updated the basement bathroom, and created a new laundry room.
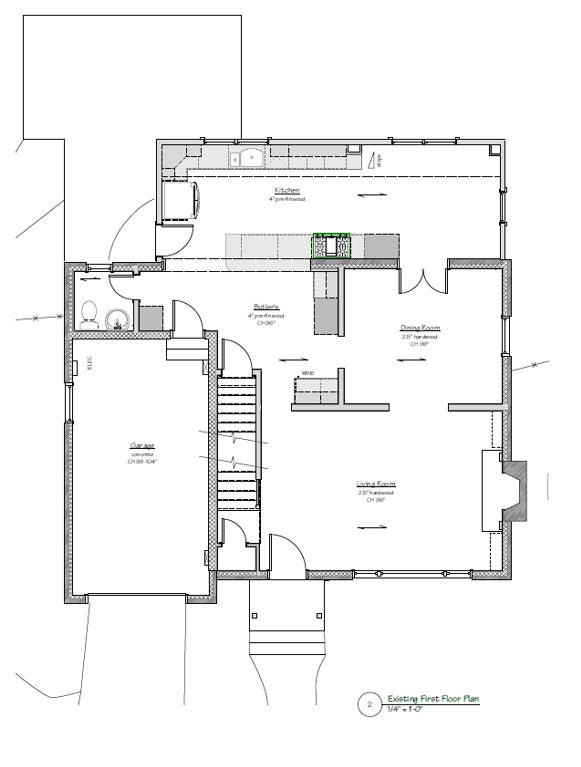
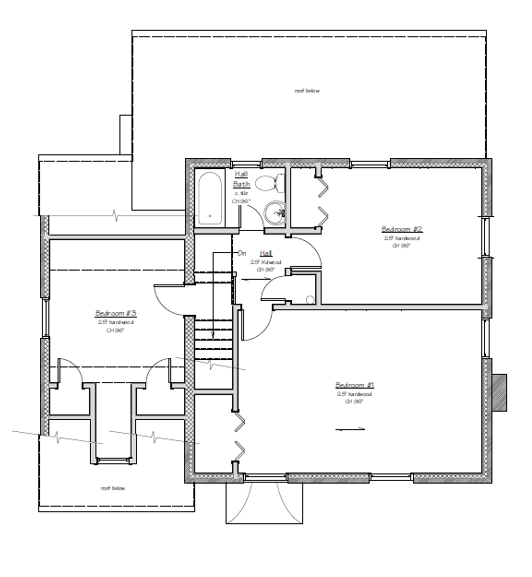
The Existing Layout
Before exploring design options, we started by evaluating the home’s existing layout and identifying opportunities to create additional living space. With limited room to expand outward, we focused on how we could build above the existing structure to accommodate the homeowners’ needs.
Existing First Floor Plan
Existing Second Floor Plan
Exploring the Design Options
We developed four design options to explore different ways to expand the home and improve the layout. Each option considered how the new additions could accommodate an additional bedroom and bathroom space while making the most of the existing footprint.
Option A:
Option B:
Option C:
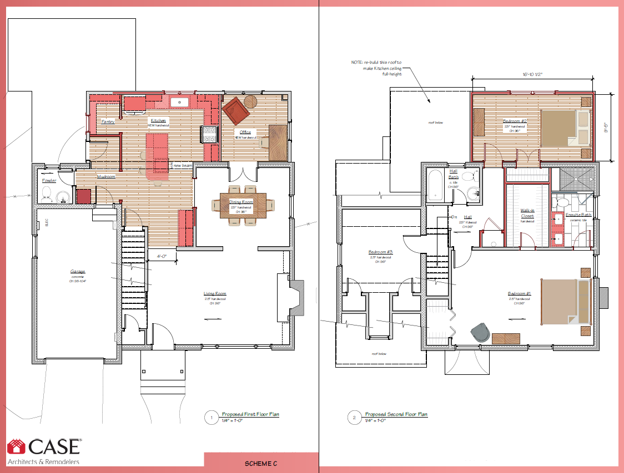
Option D:
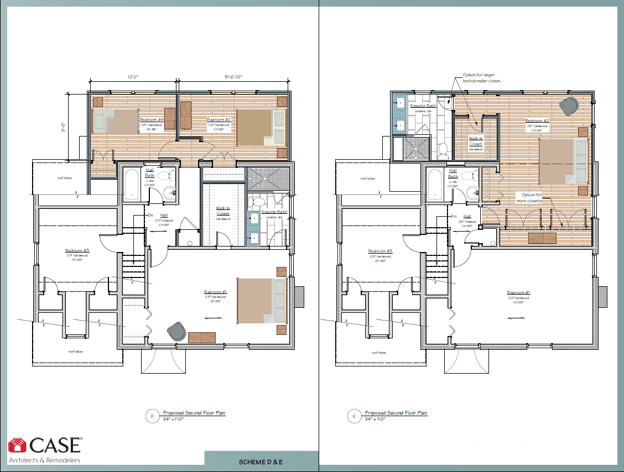
The Final Plans
After exploring the different design options, we refined the plans to create a layout that addressed the homeowners’ priorities while working within the property’s zoning restrictions.
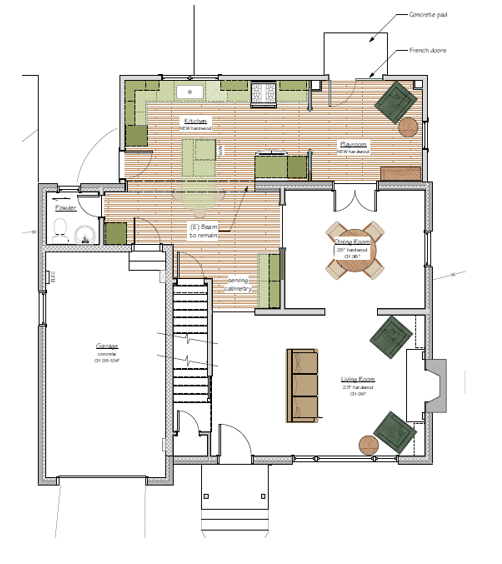
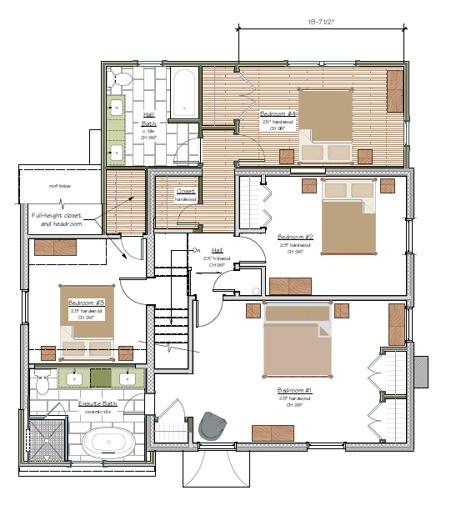
The final design included two additions above existing spaces, creating room for a fourth bedroom, a significantly larger hall bathroom, and a new primary bathroom. The first-floor plan also incorporated updates to the kitchen and adjoining living areas.
First Floor
Second Floor
From Plans to Reality
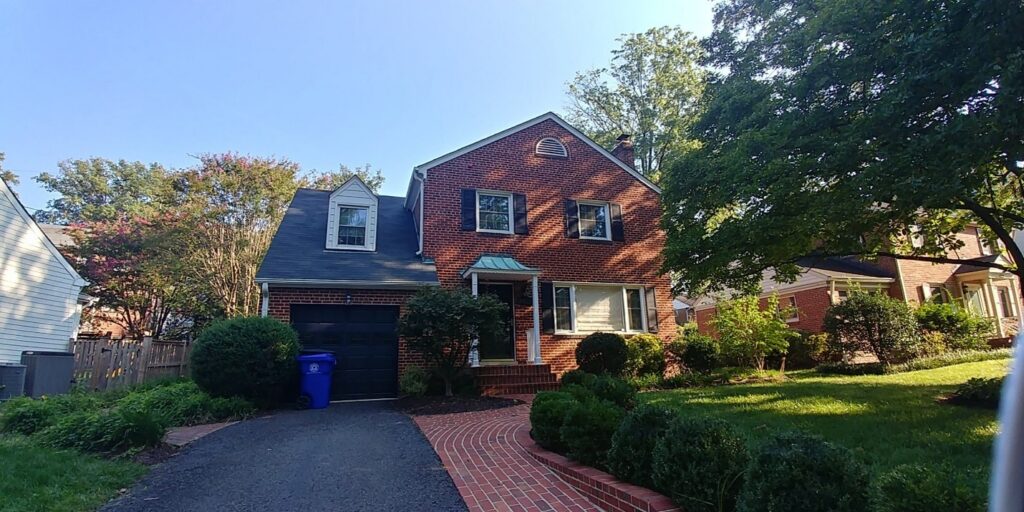
With the final design in place, our team brought these plans to life. Take a look at the before-and-after photos to see how the additions and renovations changed this Arlington home.
After – Kitchen:
Before – Kitchen:
After – Exterior:
Before – Exterior:
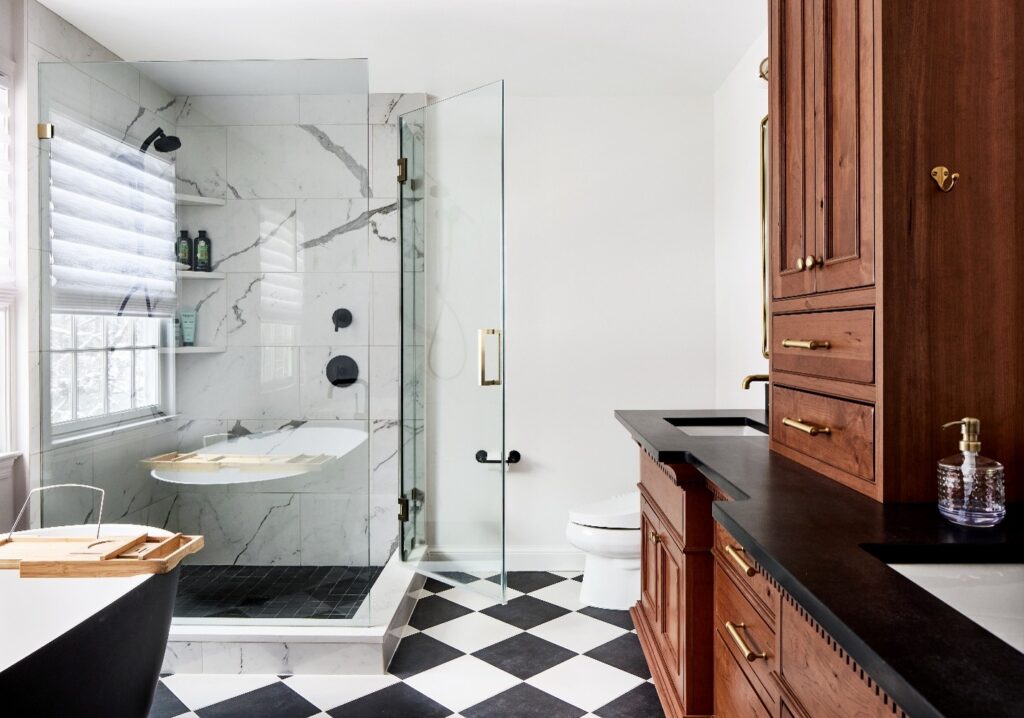
The beautiful new primary bathroom.
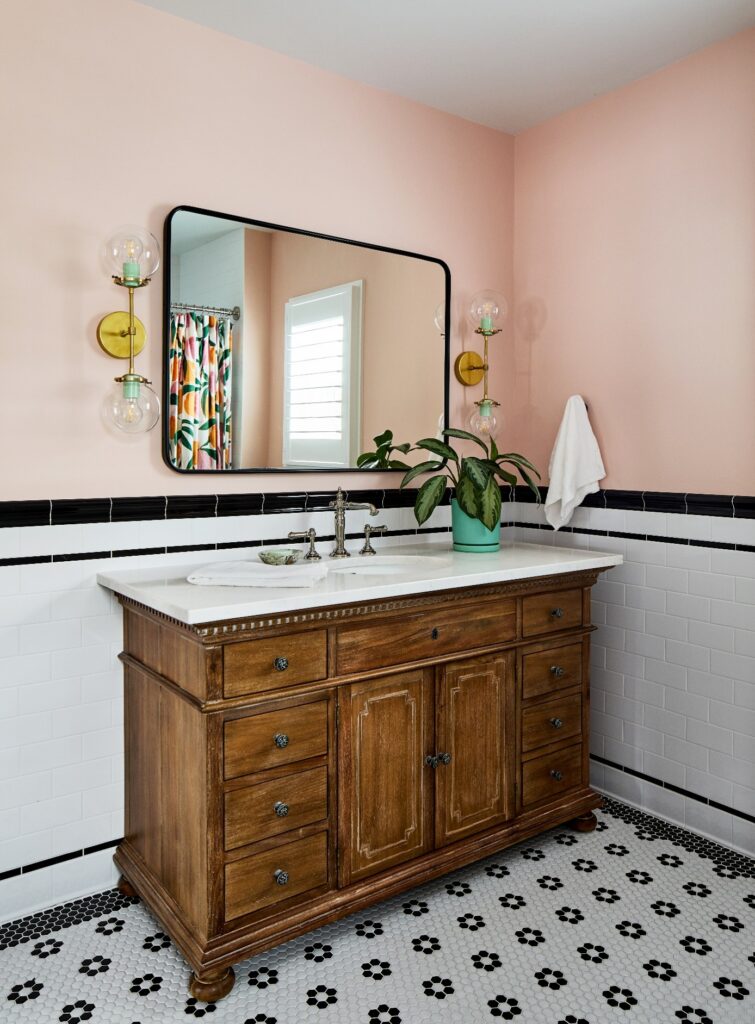
The eclectic new hall bathroom.
If you’re feeling limited by the space in your home, an addition may be possible even when there isn’t room to expand outward. Building above existing spaces and rethinking the current layout can create new possibilities without requiring a larger footprint.
If you’re considering an addition or renovations to better accommodate your needs, I’d be happy to help you explore the possibilities.
Dave Vogt | [email protected] | 301.219.7626