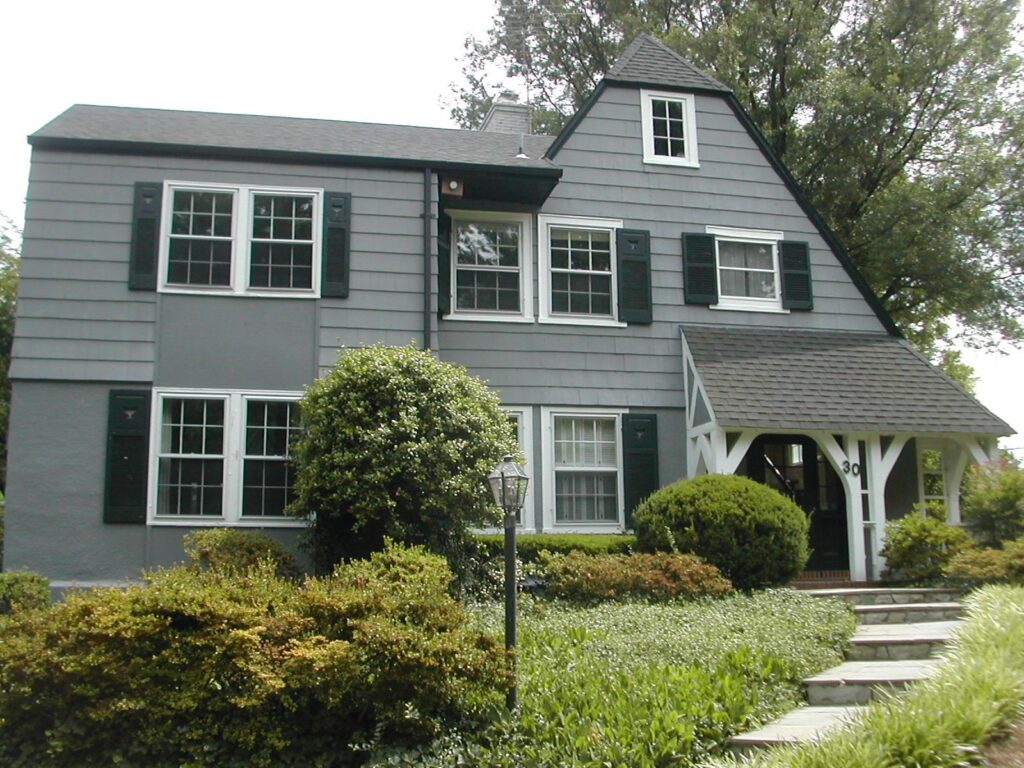
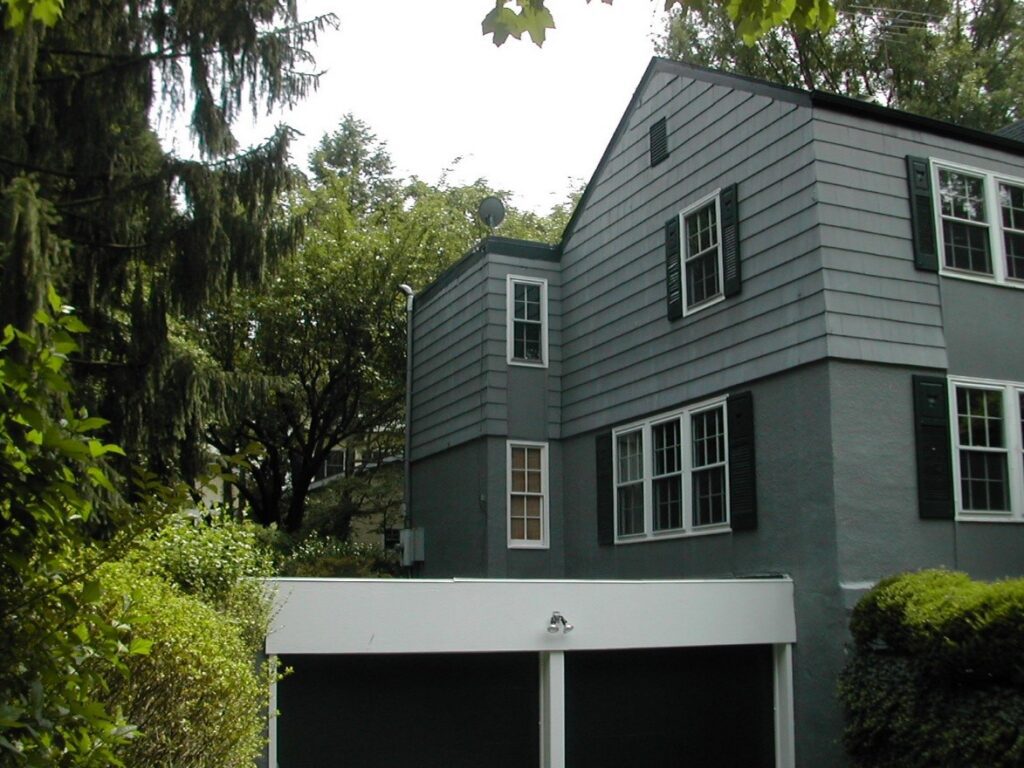
When we first stepped into this 1933 home, it was clear the original character had been overshadowed by a later addition from the 1970s–80s. The space felt disconnected, and the view from the living room—over a flat garage roof—did little to reflect the home’s potential. Our goal was to restore the architectural integrity while introducing meaningful updates, including a new library, a primary suite, a renovated kitchen, and safer, more functional access between levels.
Before Photos:
The existing addition left us with a flat roof over the garage as the main view from the living room—something that didn’t align with the character of the original house and felt out of place architecturally.
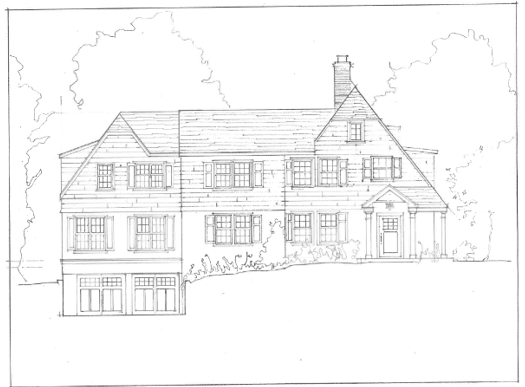
Refining the Exterior Design:
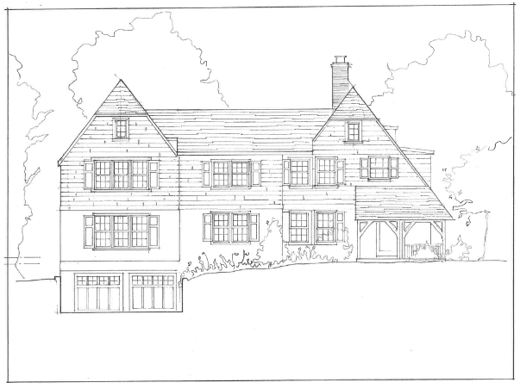
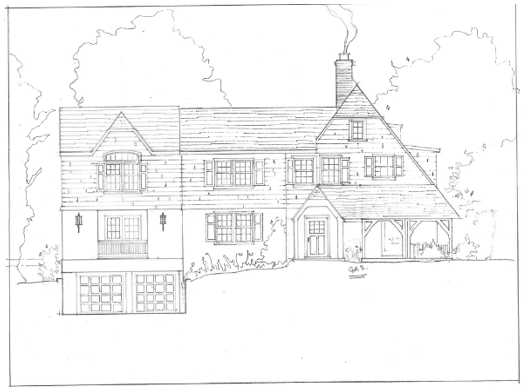
We explored several elevation options to understand how best to rework the addition. The focus was on simplifying the overall form and bringing the exterior back in line with the original architecture.

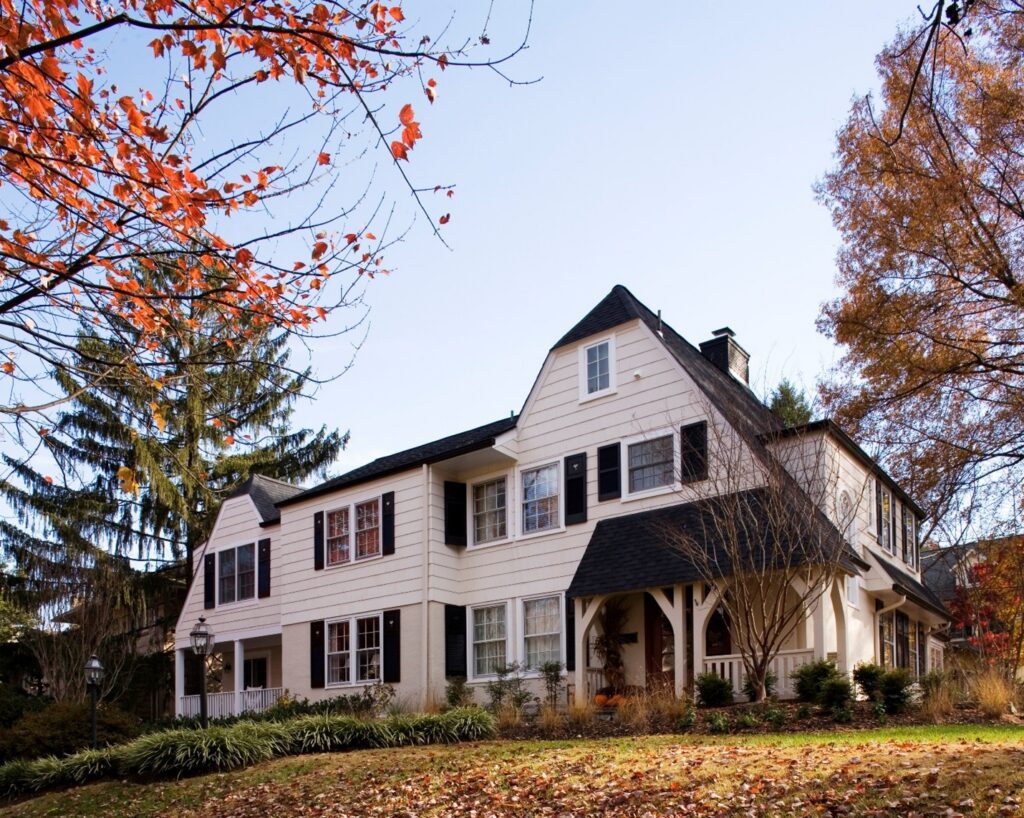
After Photos:
The updated exterior is both refined and timeless. Careful attention to form and detail allowed us to create a design that feels natural to the home—enhancing its character rather than competing with it.
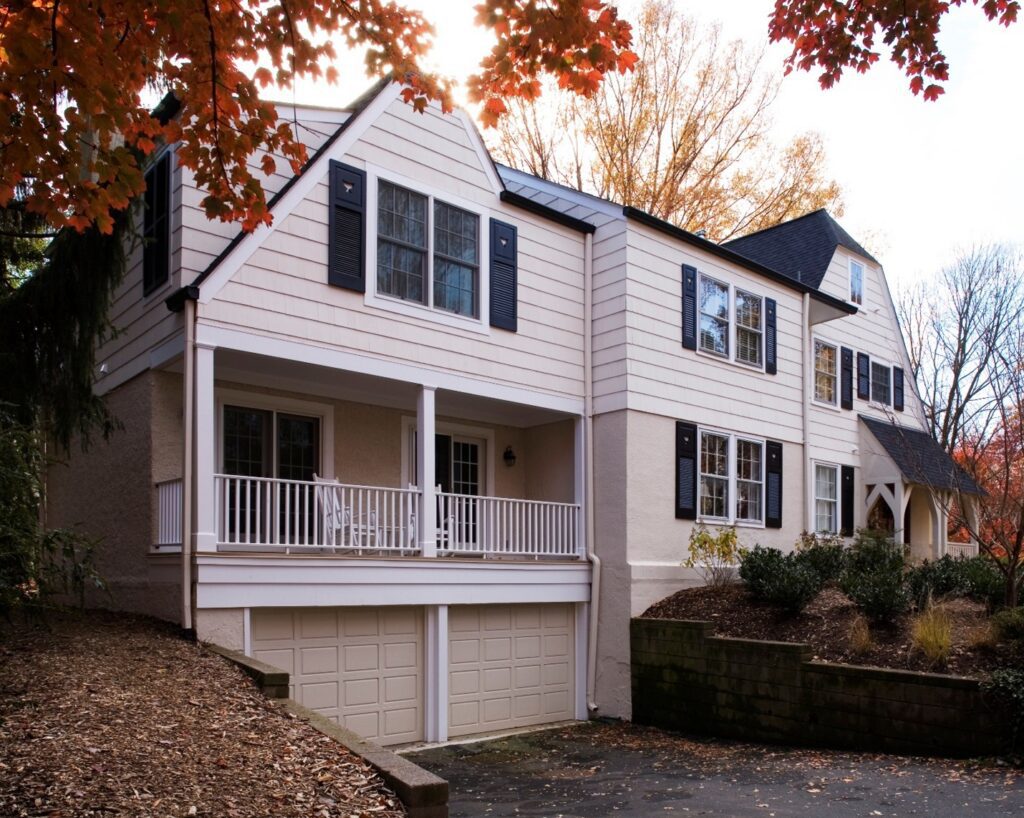
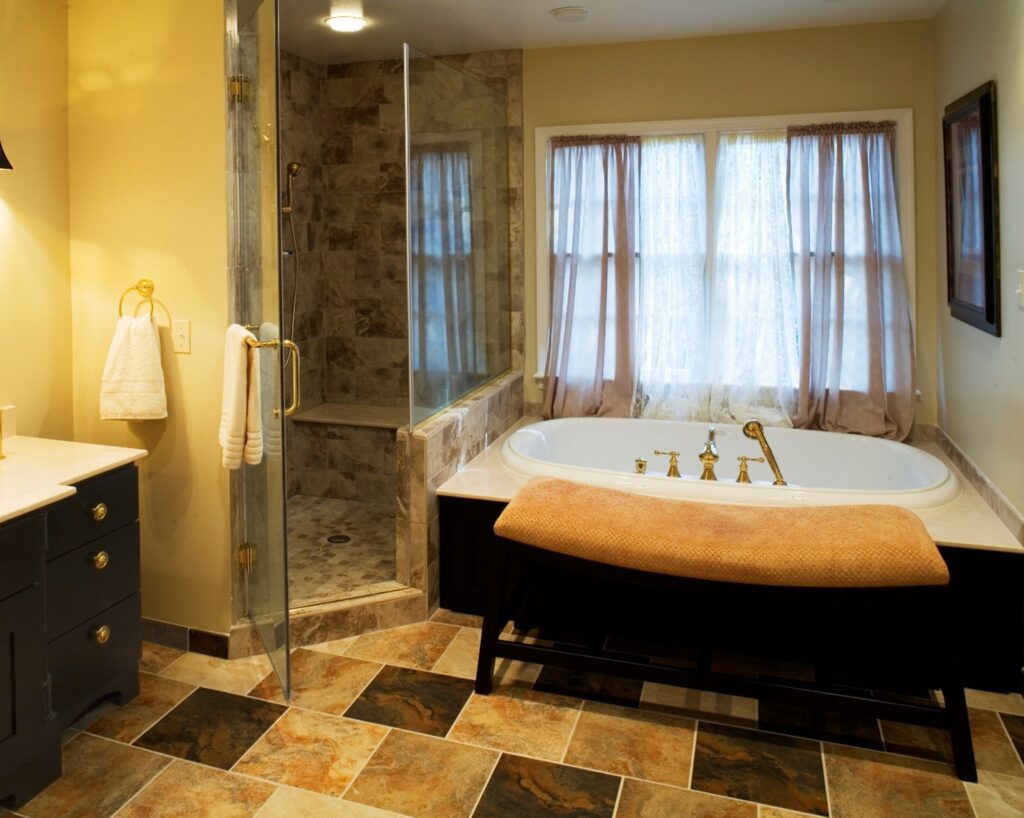
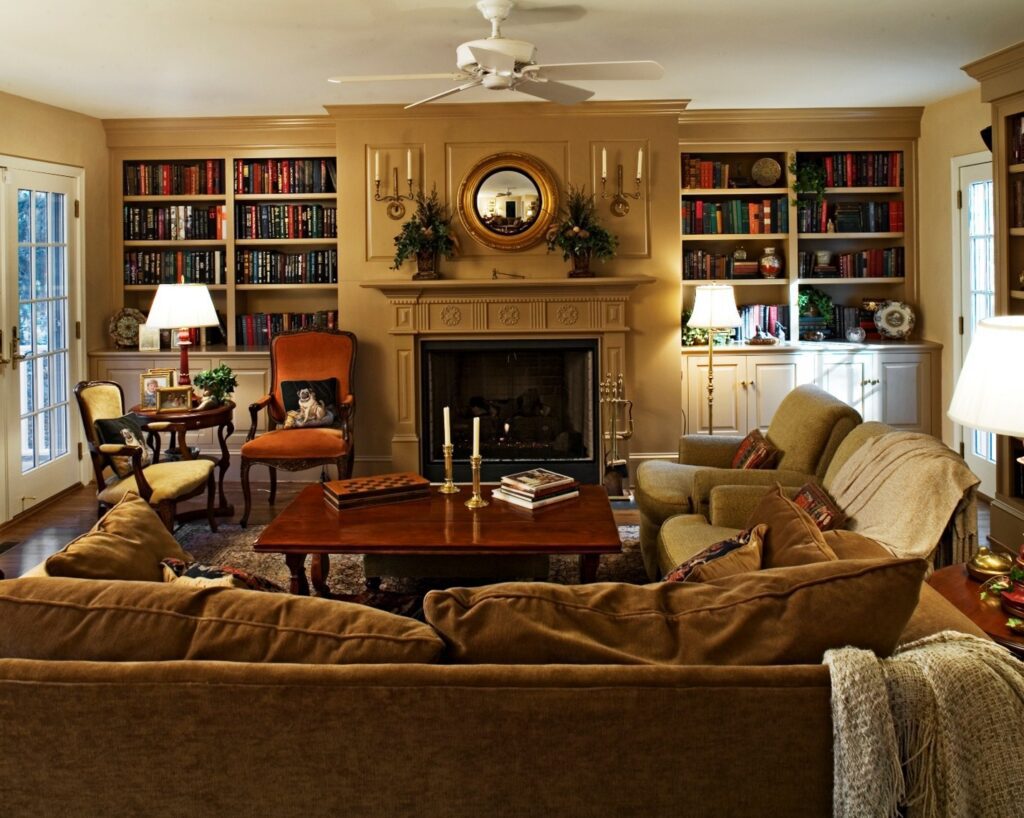
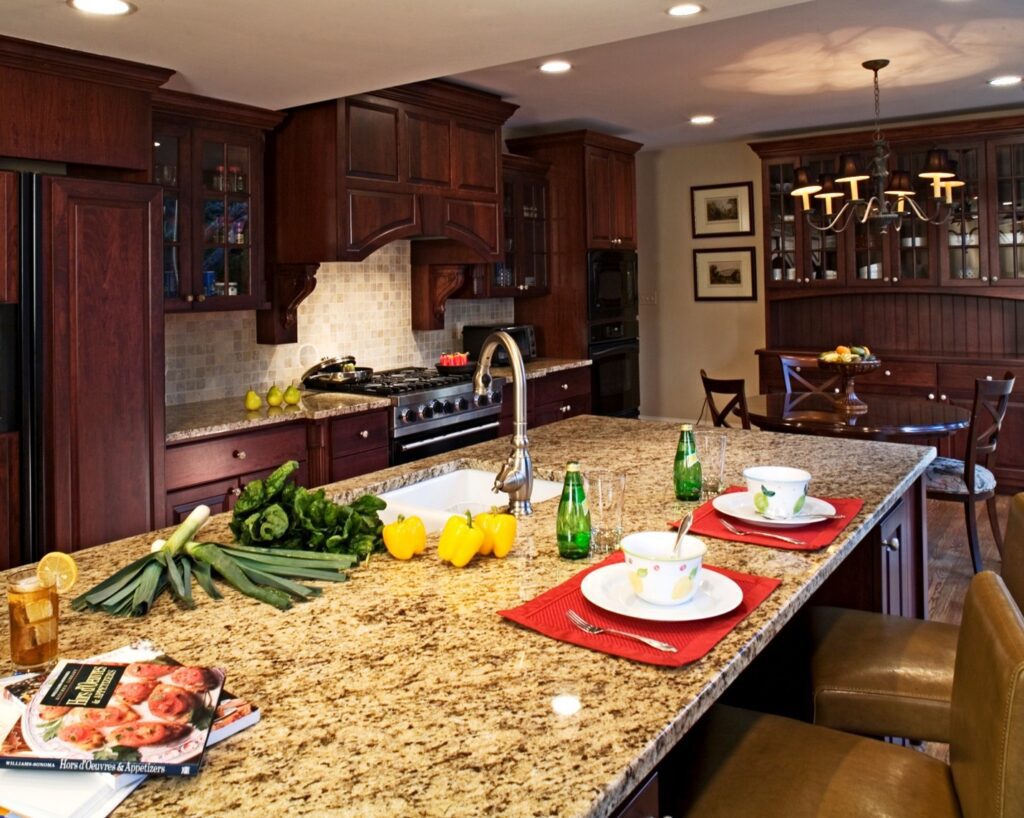
The interior transformation reflects the same thoughtful approach as the exterior. We added a library and primary suite, updated the kitchen, and replaced the existing basement stairs with a safer, more practical connection to the main level—all while maintaining a sense of continuity with the original home.
If you’re thinking about remodeling your home, I’d be happy to help!
Reach out to me directly — I’d love to talk through your ideas and help you start exploring the possibilities.
Dave Vogt, Director of Project Development
[email protected] | 301.219.7626